ProjectDesign · Architecture
Floor plans and elevations
FL🇸🇪Jun 9, 2026· 410 likes
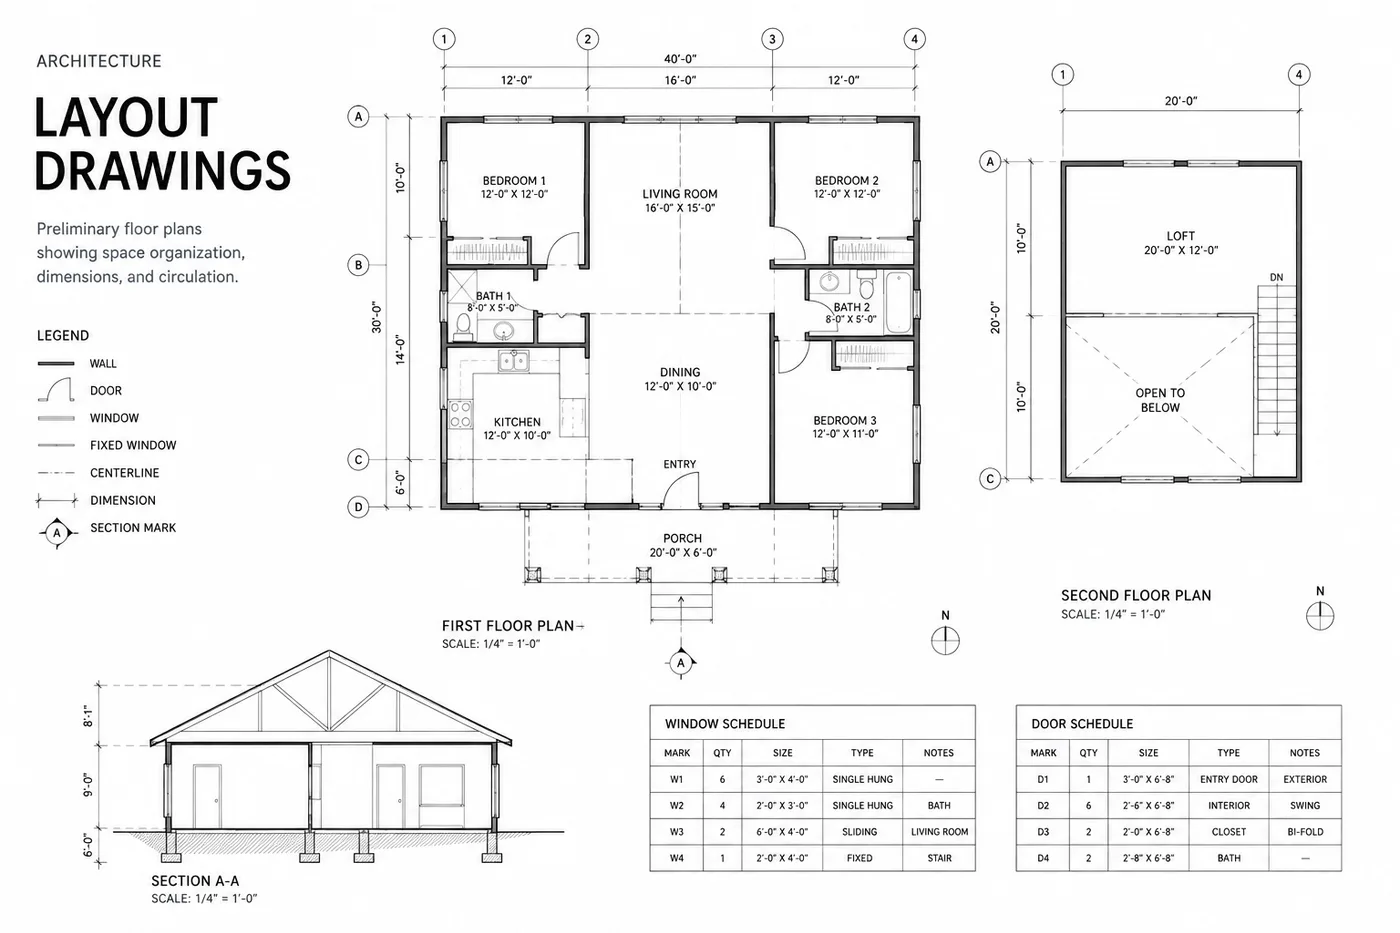
Preliminary layout drawings with a window schedule.
Prompt
Draw preliminary architectural layout drawings for a two-storey house — first and second floor plans, a section, and a window schedule, in a technical line-drawing style.
Use this prompt