Design a Modern Home Floor Plan
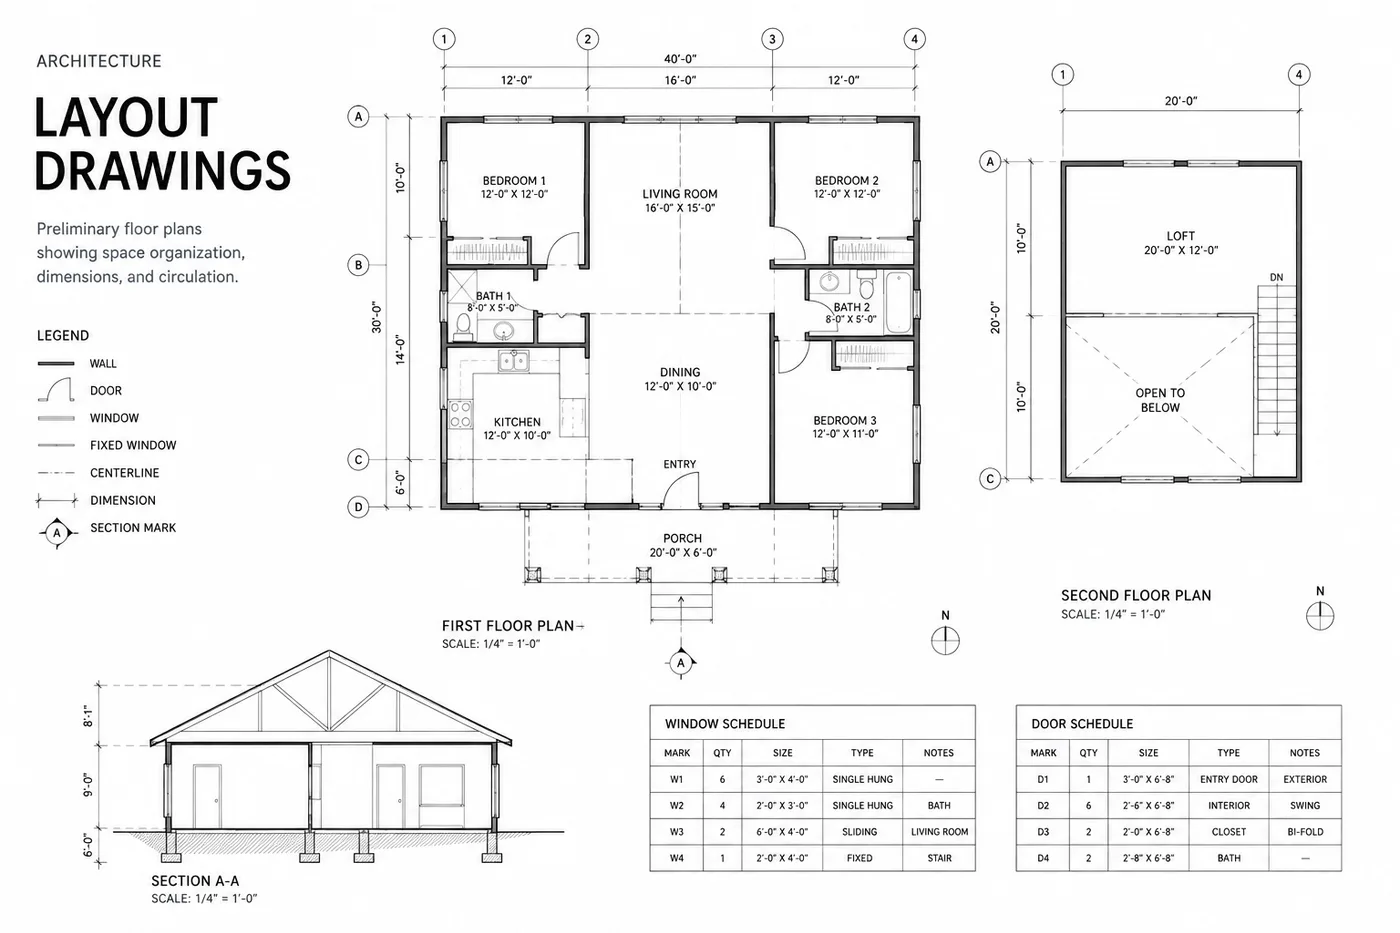
A conceptual three-bedroom plan, drawn to read like an early-stage architectural drawing rather than a render.
Prompt
Act as an architect and develop a conceptual floor plan for a modern 2,000 sq. ft. three-bedroom home. Include room dimensions, circulation paths, doors, windows, storage, bathrooms, kitchen, living areas, and outdoor access. Prioritize natural light, efficient use of space, privacy between public and private areas, and realistic residential proportions. Present the result as a clean architectural layout drawing with labeled rooms, measurements, wall thicknesses, door swings, windows, a north arrow, and scale indicators. Keep the presentation professional and minimal, like an early-stage architectural drawing rather than a finished rendering. Before creating the final design, briefly identify the major layout decisions you made and why.
Use this prompt